Bedroom 2
16 × 15
Second level
Walk-In Closet(s)

The details that make it home
Longwood, FL 32779
A closer look at the home, the neighborhood, and everything in between.
Explore the details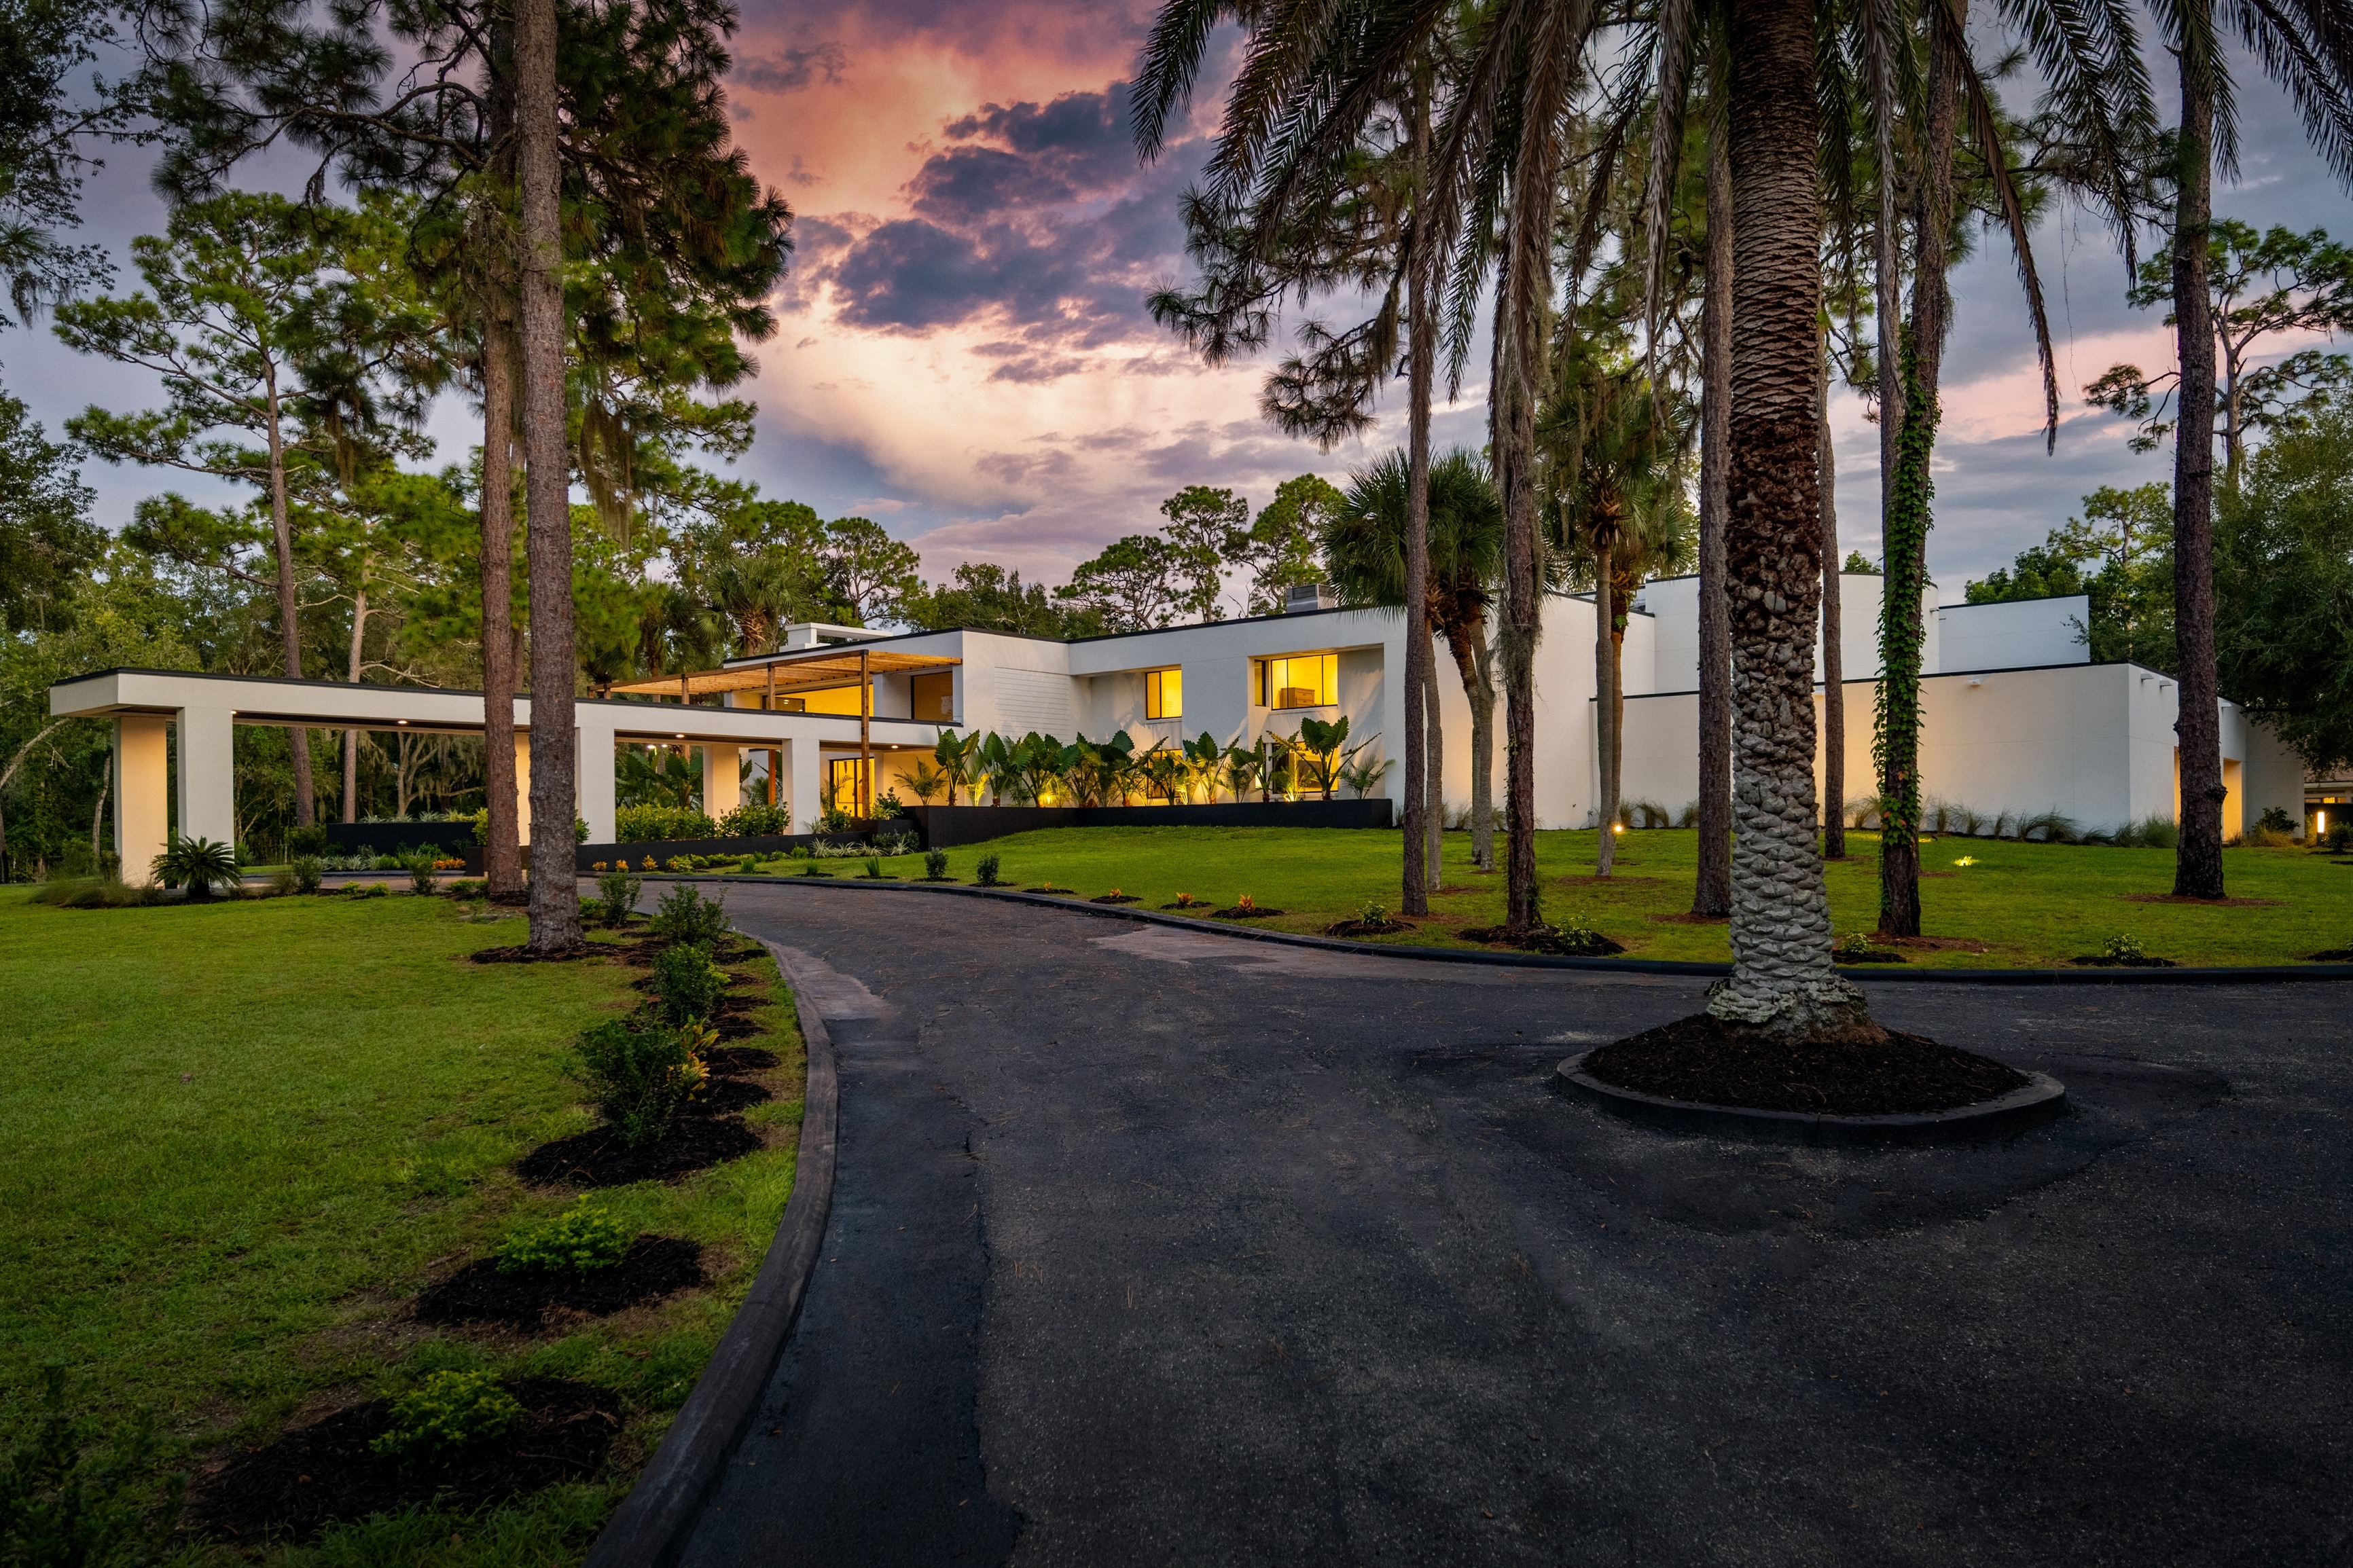
Welcome inside
Behind the guarded gates of the prestigious Sweetwater Club, on over three acres of manicured grounds, lies an extraordinary fully remodeled 14,000+ square foot estate that redefines grandeur and sophistication. A sweeping double-entry driveway framed by mature, curated landscaping guides you to the stately façade, where timeless architecture meets meticulous design, including a new roof (2022) and freshly refined exterior finishes. At the heart of the home, the grand family room captivates with its soaring ceilings, bespoke millwork, and custom illuminated built-ins with LED underlighting. Expansive windows invite natural light while framing serene views of the pool courtyard, ensuring every moment feels cinematic. The chef’s kitchen is a true culinary masterpiece. Exquisite quartz countertops and professional-grade stainless appliances stand ready for both intimate family dinners and grand-scale entertaining. A generous island doubles as a culinary stage and social hub, while the adjoining formal dining room, finished with refined detailing and natural light, offers the perfect backdrop for soirées and celebratory dinners. The primary is truly a room of palatial scale; the suite is wrapped in floor-to-ceiling glass overlooking the shimmering courtyard pool. The spa-inspired bath rivals the finest resorts, featuring an expansive walk-in shower with multiple rain showerheads, a freestanding soaking tub, and a spacious dressing walk-in closet. Each secondary bedroom has been designed with equal attention to luxury, spacious in proportion, each with its own walk-in closet. This estate was created for living large and entertaining even larger. The bar and lounge area, complete with its own island, is perfect for entertaining. Outdoor living unfolds as a true resort with a screened courtyard pool, expansive travertine decking for grand entertaining, and a fully appointed summer kitchen pavilion complete with a pizza oven, built-in seating, and shaded dining space that create an atmosphere of Mediterranean resort living. Steps away, your newly resurfaced private tennis courts extend the estate’s leisure amenities, providing the perfect stage for recreation. For the automobile enthusiast, the five-car garage and sprawling motor court make a dramatic statement seamlessly integrated into the estate’s unrivaled design. Fully gated and meticulously upgraded, this estate is not just a home but an irreplaceable lifestyle, offering unparalleled privacy, scale, and elegance in one of Central Florida’s most distinguished communities. Beyond the estate, life in Sweetwater Club offers unparalleled exclusivity, you have access to tennis/pickleball courts, a basketball court, and your in a secure, guard-gated setting. Opportunities like this rarely come along, don’t miss the chance to make this estate yours.
Tax amounts reflect the stated tax year and may change after a purchase. Verify measurements, flood information, and permitted uses independently.
Schools are listed as reported in the MLS. Confirm current attendance zones and enrollment eligibility with the school district.
Room to imagine
Approximate dimensions as reported in the MLS.
16 × 15
Second level
Walk-In Closet(s)
15 × 15
Second level
Walk-In Closet(s)
18 × 23
Second level
Walk-In Closet(s)
15 × 17
Second level
Walk-In Closet(s)
18 × 34
First level
23 × 22
First level
23 × 29
First level
25 × 26
Second level
Walk-In Closet(s)
Let’s take a closer look
Questions about the details, or ready to see it in person?